15th edition · April 7–9, 2027 · Palais des Congrès, Paris 3 days · 240 talks · 80 exhibitors · @DevoxxFR

Venue & exhibition floor plan

Find your way
across two floors.

The exhibition hall and the conference rooms are spread over two levels of the Palais des Congrès, Porte Maillot. Here you will find the booth layout and the plan of each floor.

● Palais des Congrès — Porte Maillot
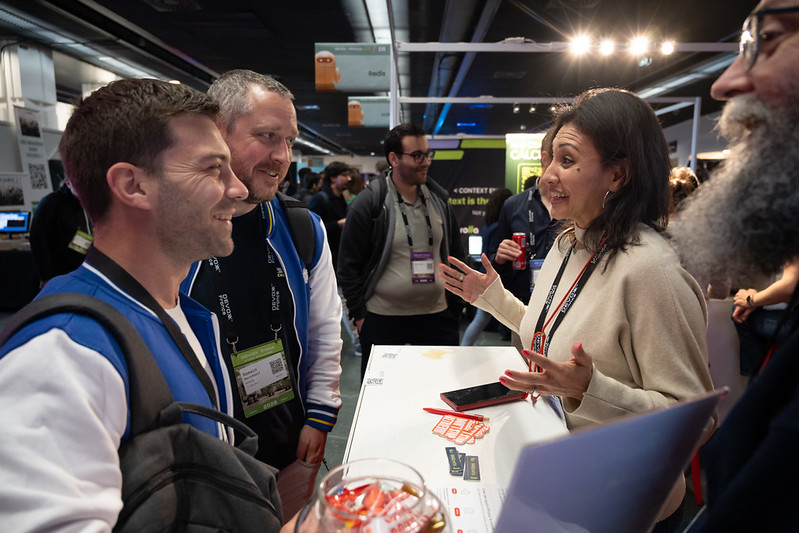
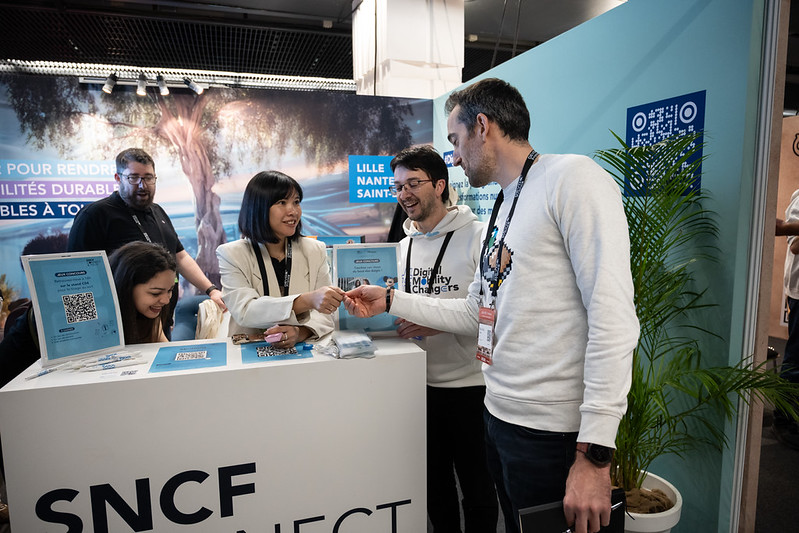
Devoxx France exhibition hall — main aisle Demos and meetings at the booths Conversations at a Devoxx France booth
0+
exhibitor booths
0
conference rooms
0
floors
0
visitors / day

2026 edition

The plans

Pick a view. Click a plan to enlarge it, or open it in a new tab in high definition.
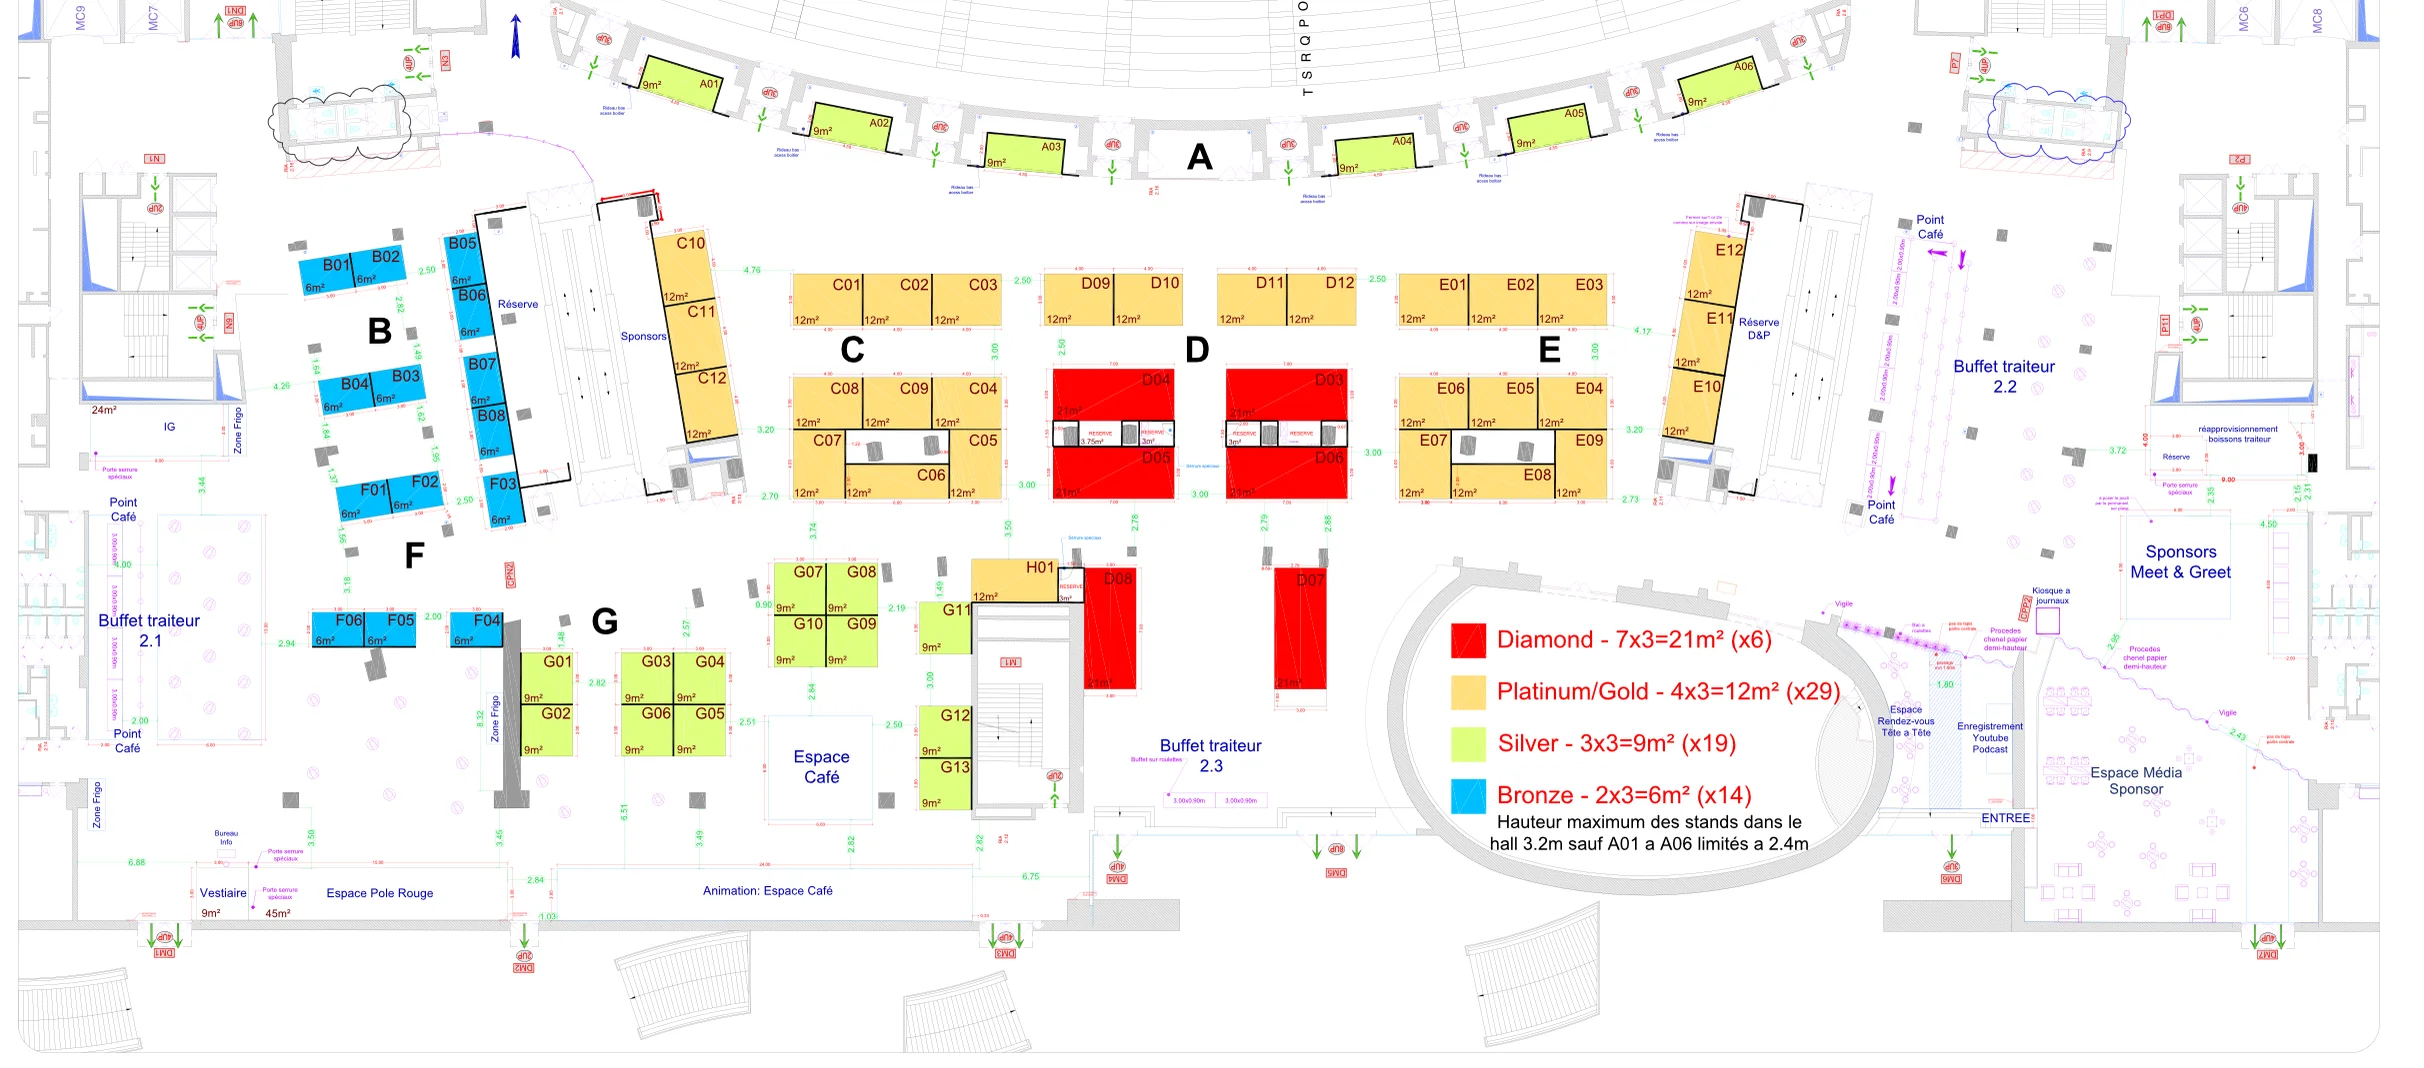
Devoxx France 2026 exhibition hall booth plan

Exhibition hall plan: booths are grouped by aisle (A to H) around the Salle Maillot, together with the catering areas and the Devoxx France Café.

↗ Open full size
Devoxx France 2026 Level 1 floor plan

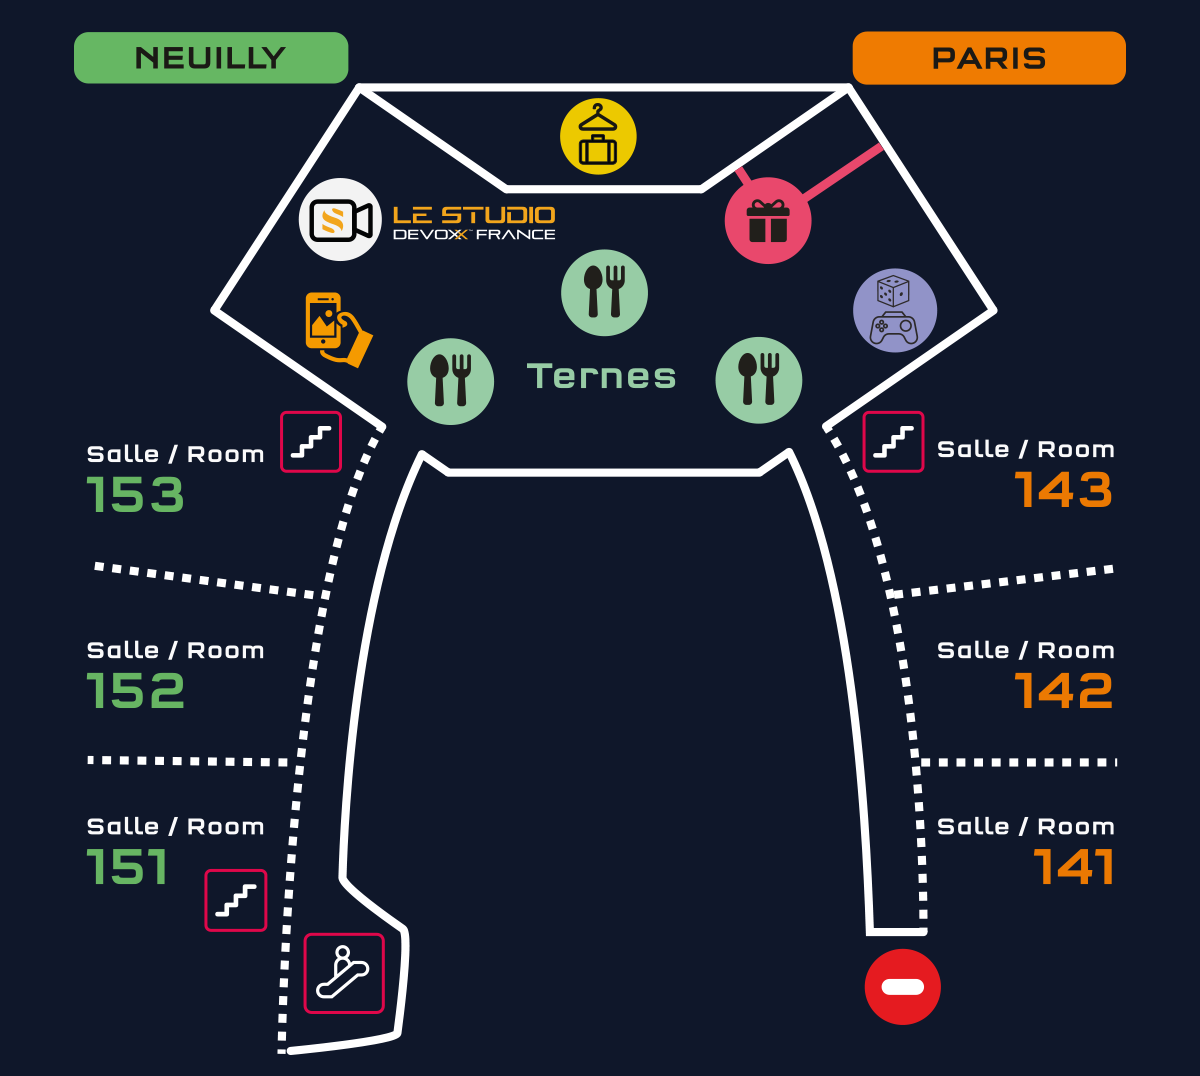
Level 1: rooms 141 to 143 (Paris side) and 151 to 153 (Neuilly side), Ternes food court areas, coat check, bag check and Le Studio.

↗ Open full size
Devoxx France 2026 Level 2 floor plan

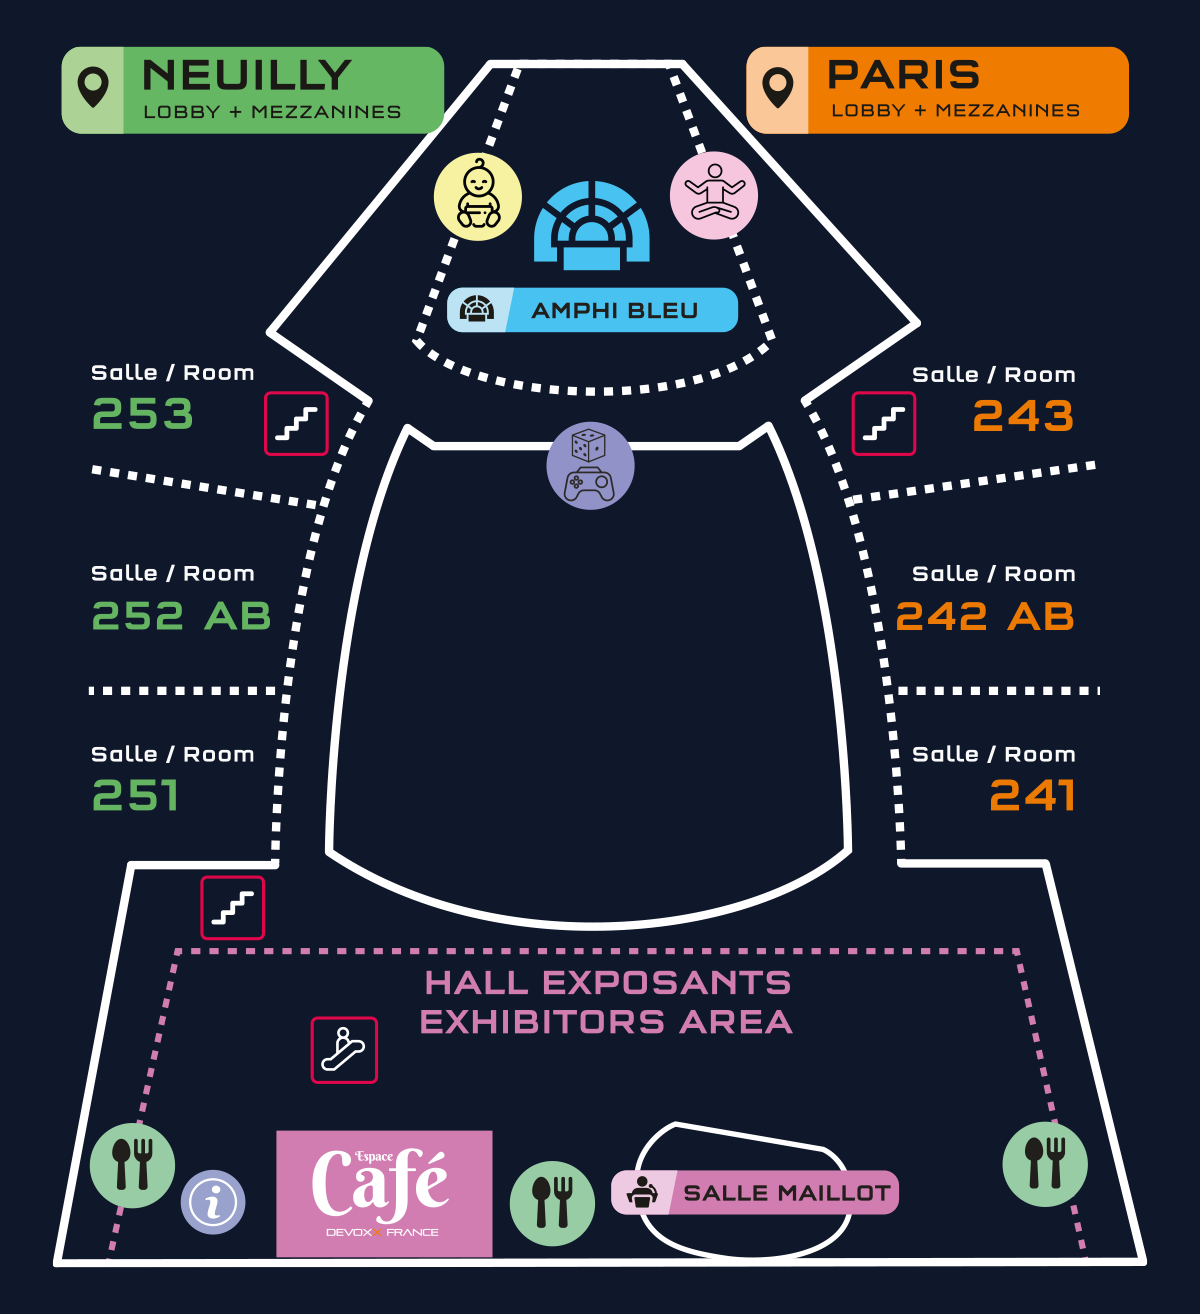
Level 2: the Amphi Bleu (keynotes), rooms 241 to 243 and 251 to 253, and access to the exhibition hall.

↗ Open full size
Devoxx France 2026 exhibitors and their booth locations

The 2026 exhibitors and their booth codes on the plan. Would you like to join them in 2027?

Become an exhibitor →

Getting to the Palais des Congrès

Access & directions

Metro

Line 1, Porte Maillot station, Palais des Congrès exit.

RER & Bus

RER E, and the Roissybus from Porte Maillot.

Car

Parking available at Porte Maillot, right next to the venue.

Accessibility

Wheelchair accessible — details on the Palais des Congrès (Viparis) website.